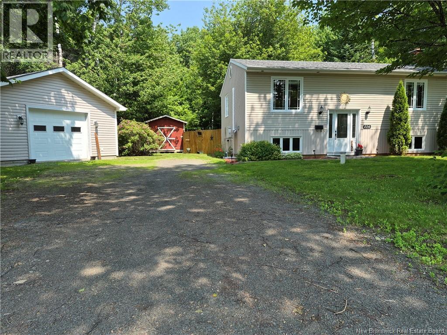
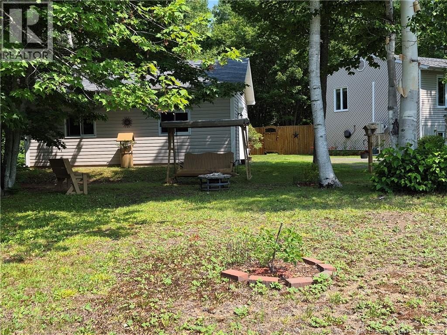
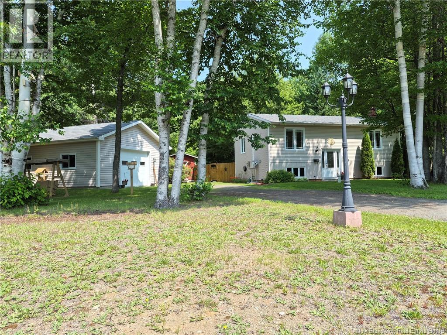
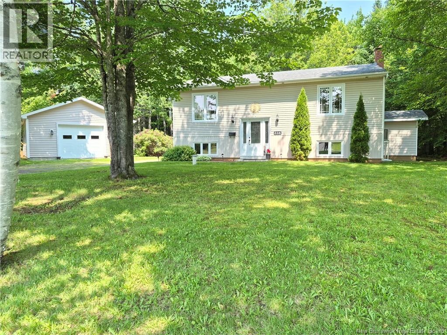
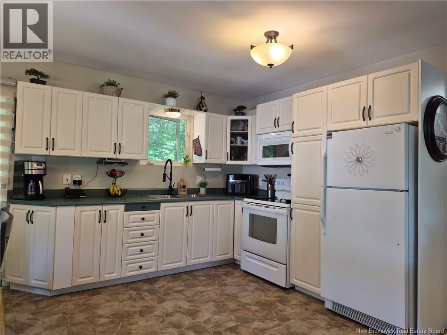
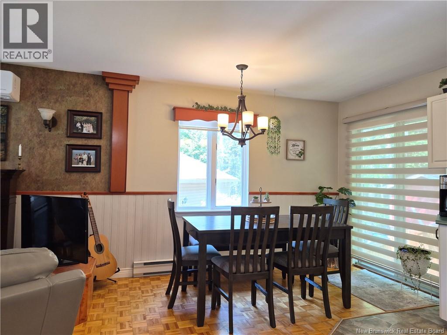
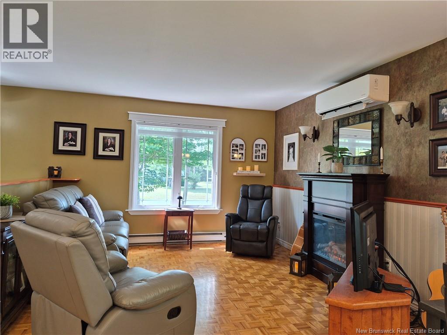
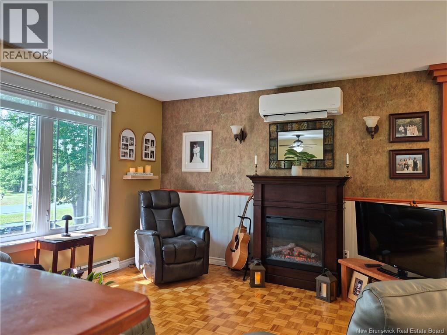
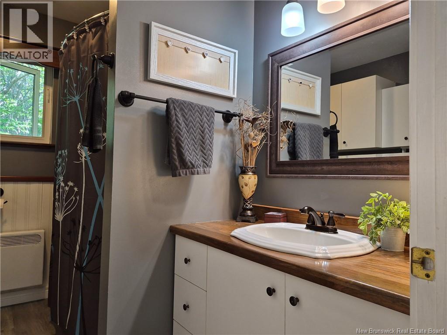
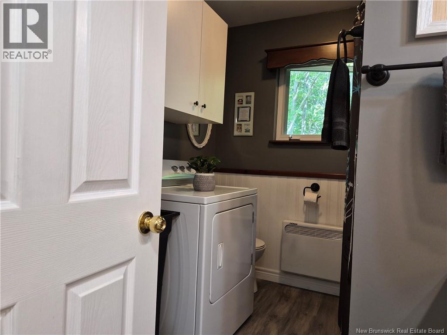
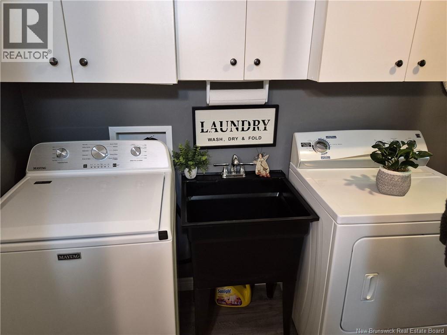
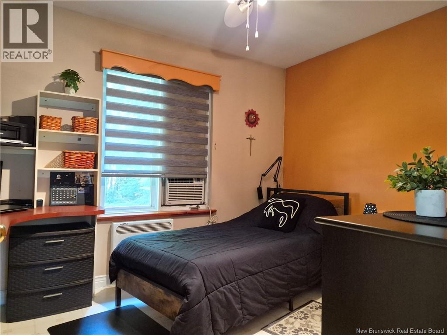
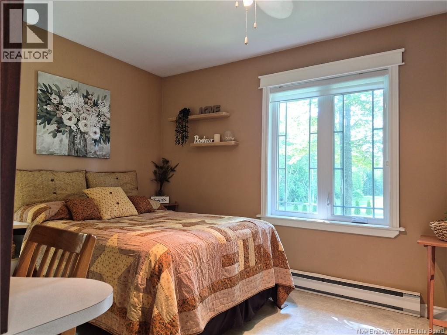
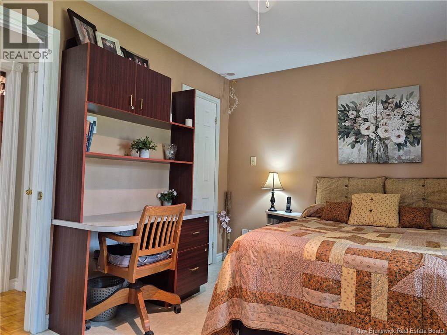
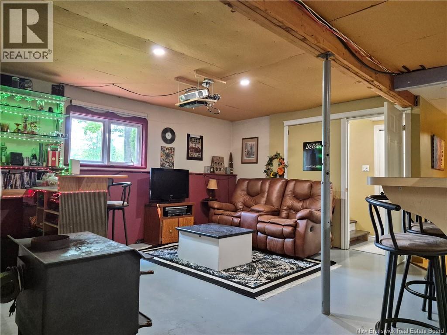
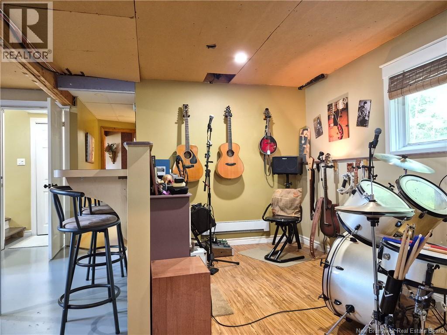
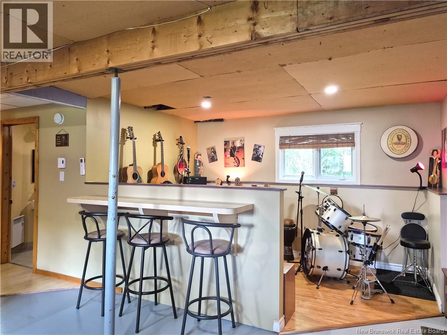
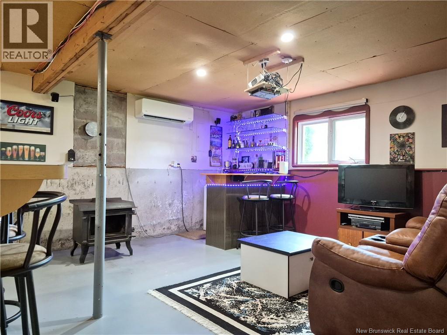
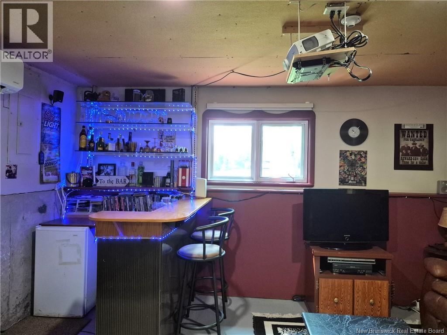
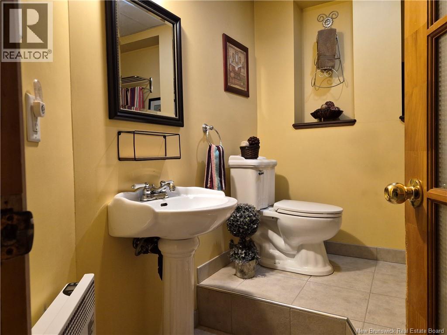
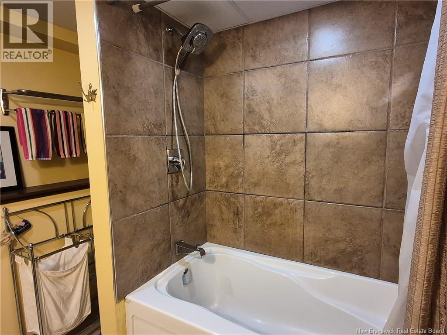
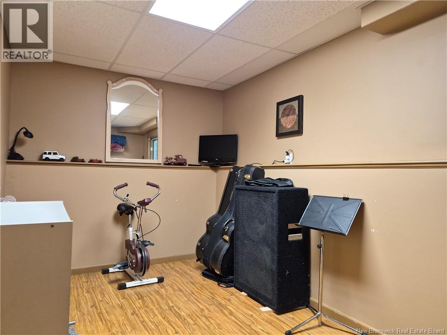
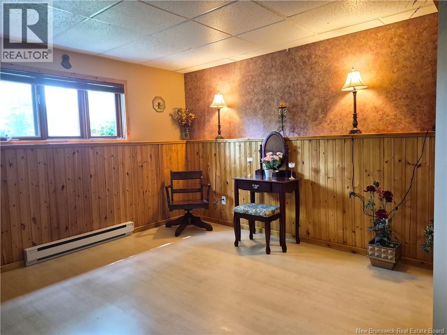
Welcome to 116 Rue Frenette, located on one of Nigadoo's most desirable streets! This 4 bedrooms, beautifully maintained split-entry home offers the perfect blend of comfort, space, and versatility. The main floor features two nice bedrooms, a full bathroom with convenient main-floor laundry, and a bright open-concept layout that seamlessly connects the kitchen, dining, and living areas. Large windows fill the home with natural light, creating a warm and inviting atmosphere that's perfect for everyday living or entertaining family and friends. The lower level offers endless possibilities with a large open family room, an additional bathroom, a generous bonus room, and extra space ideal for a home office, playroom, hobby room, home gym, or even a small home-based business. With its separate entrance and private driveway, this level also offers excellent potential for an in-law suite or private living space for extended family. Outside, you'll appreciate the detached garage and the mature lot, which offers plenty of space and privacy. Whether you're looking for room to grow, work from home, or simply enjoy a quiet neighbourhood, this property has something for everyone. Don't miss your opportunity to own this move-in-ready home on one of Nigadoo's most desirable streets. Book your private showing today! (id:2494)
Property Details
ID
30000389
Location Description
Take the Nigadoo exit and turn right. Continue until Rue de la Source and turn left. Then turn right onto Rue Frenette. Continue to 116 Rue Frenette; the property will be on your left.
REALTOR®, REALTORS®, and the REALTOR® logo are certification marks that are owned by REALTOR® Canada Inc. and licensed exclusively to The Canadian Real Estate Association (CREA). These certification marks identify real estate professionals who are members of CREA and who must abide by CREA’s ByLaws, Rules, and the REALTOR® Code. The MLS® trademark and the MLS® logo are owned by CREA and identify the quality of services provided by real estate professionals who are members of CREA
The information contained on this site is based in whole or in part on information that is provided by members of The Canadian Real Estate Association, who are responsible for its accuracy. CREA reproduces and distributes this information as a service for its members and assumes no responsibility for its accuracy
This website is operated by a brokerage or salesperson who is a member of The Canadian Real Estate Association
The listing content on this website is protected by copyright and other laws, and is intended solely for the private, non commercial use by individuals. Any other reproduction, distribution or use of the content, in whole or in part, is specifically forbidden. The prohibited uses include commercial use, "screen scraping", "database scraping", and any other activity intended to collect,store,reorganize or manipulate data on the pages produced by or displayed on this website